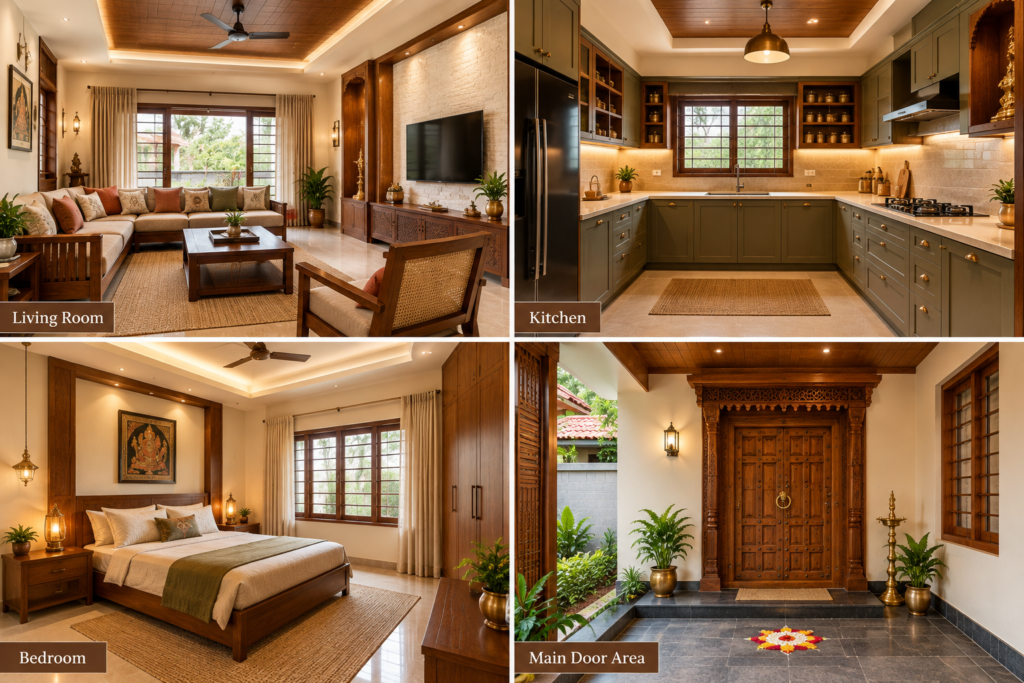
Who to Build in Traditional Home Construction: A Practical Guide

Introduction
If you are wondering who to build in traditional home construction, the answer starts with understanding the people, skills, materials, and planning involved in creating a strong and comfortable home. Traditional construction may look simple from the outside, but there is quite a bit happening behind those walls.
Think about a home you have seen in your neighbourhood for decades. It may have brick walls, concrete columns, plastered surfaces, tiled floors, and a familiar sloping or flat roof. Yet its durability depends on much more than bricks and cement. Good planning, experienced workers, suitable materials, proper supervision, and careful execution all play a role,Click here.
In this guide, we will walk through who to build in traditional home construction, what the process usually involves, and how homeowners can avoid common mistakes.
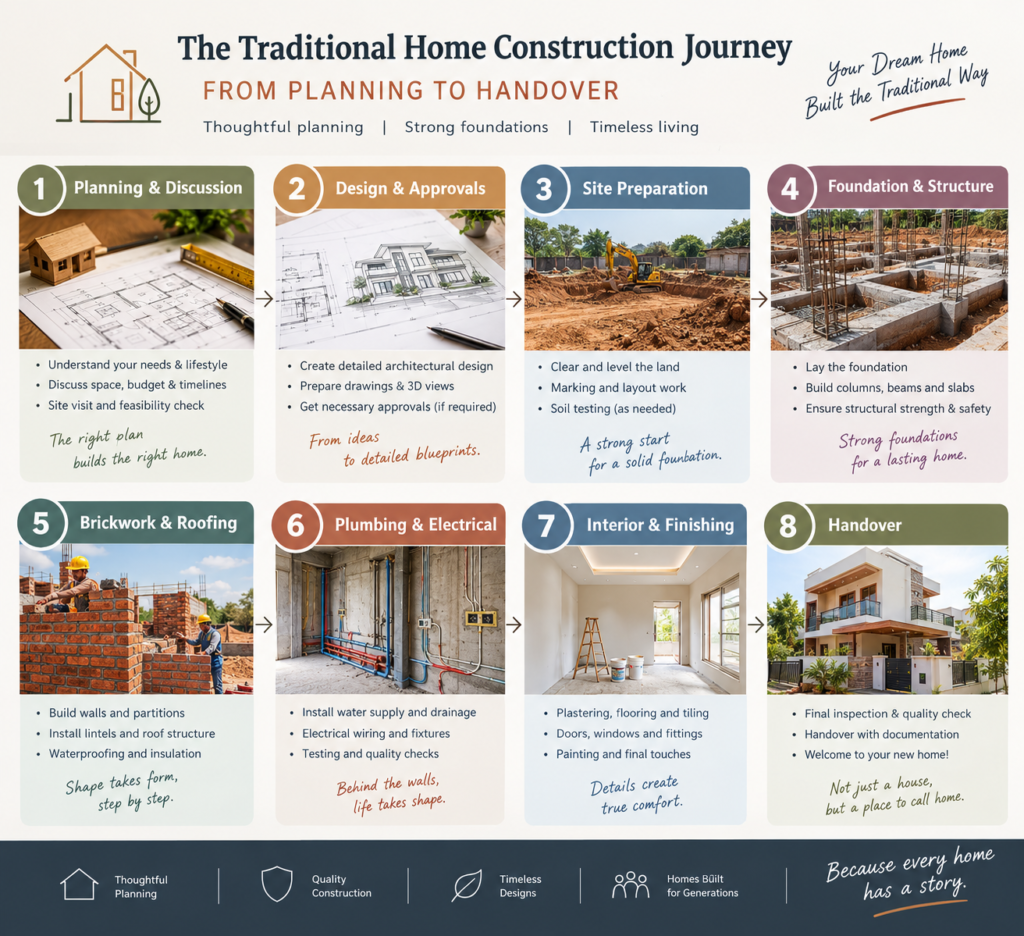
Who to Build in Traditional Home Construction?
When people ask who to build in traditional home construction, they are often really asking who should be involved in building the house and what each person does.
A traditional home construction project normally involves several professionals and skilled workers.
Key people involved
- Architect: Develops the house plan, layout, elevation, and overall design.
- Structural engineer: Plans structural elements such as columns, beams, slabs, and foundations.
- Civil contractor: Coordinates construction activities and manages workers and materials.
- Masons: Build brick or block walls and handle plastering and related masonry work.
- Carpenters: Work on doors, frames, wooden elements, and other carpentry requirements.
- Electricians: Install wiring, switches, lighting points, and electrical systems.
- Plumbers: Install water supply, drainage, sanitary fittings, and pipelines.
- Painters and finishing workers: Complete the final appearance of walls, ceilings, and surfaces.
This teamwork is important because a house is not built by one person. It is more like an orchestra—every professional has a different part to play.
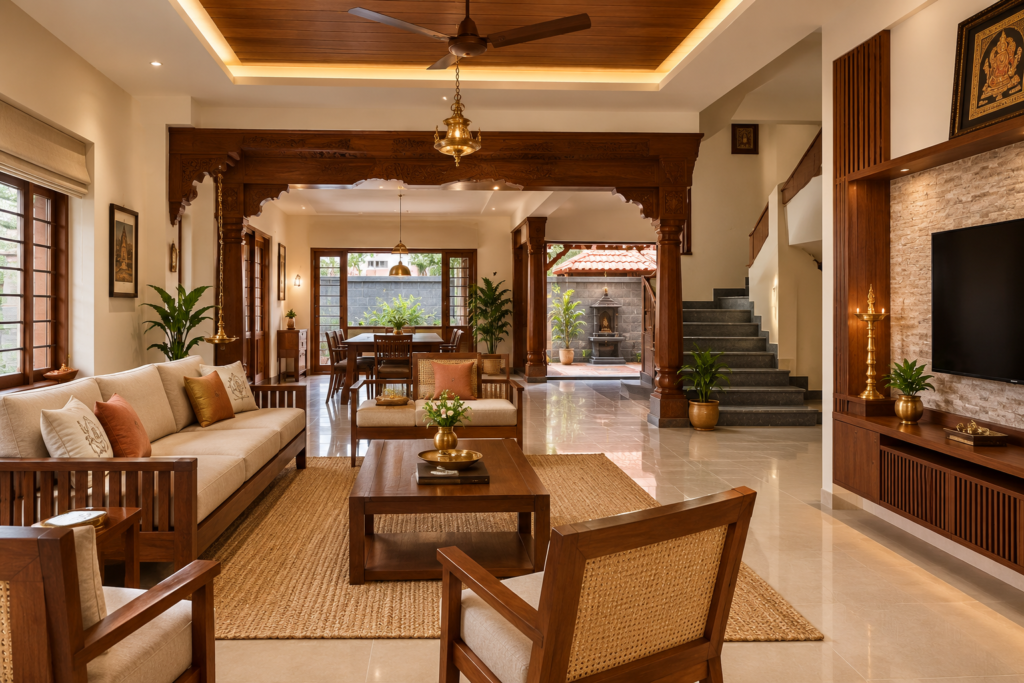
How to Build in Traditional Home Construction Step by Step
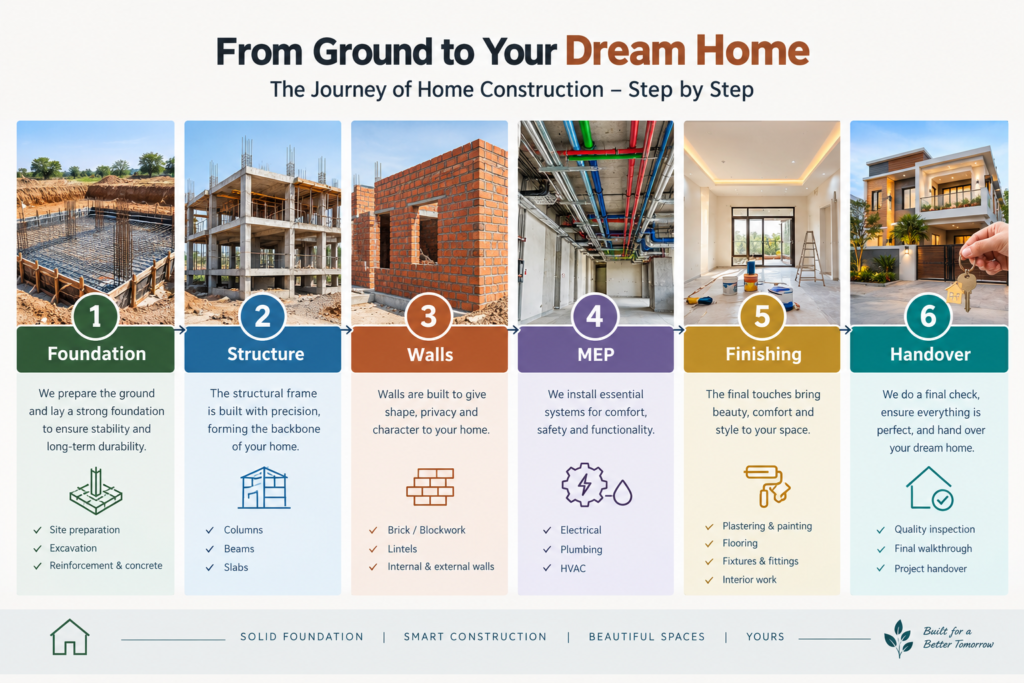
Understanding who to build in traditional home construction becomes easier when you look at the actual construction sequence
1. Start with planning
Before the first brick is placed, decide what you actually want.
Consider:
- Plot size and location
- Number of floors
- Number of bedrooms
- Parking requirements
- Kitchen and bathroom locations
- Natural light and ventilation
- Future expansion
- Approximate construction budget
A detailed plan at this stage can save you considerable time and money later.
2. Prepare the foundation
Depending on the soil condition and structural design, the foundation type may vary.A soil investigation can help professionals understand the site’s characteristics before construction begins.
3. Construct the structural framework
Traditional reinforced-concrete construction commonly uses foundations, columns, beams, and slabs to create the structural framework.
This stage needs careful execution. Incorrect measurements, poor-quality materials, or inadequate workmanship can create problems that become expensive to repair later.
4. Build walls
After the structural work progresses, brick or concrete block walls are constructed according to the architectural drawings.
Openings for doors, windows, electrical conduits, and plumbing should be coordinated rather than added as an afterthought.
5. Complete electrical and plumbing work
Electrical and plumbing services are installed before many finishing works are completed.
This is the stage where experienced supervision really matters. Imagine discovering after painting that you need to break an expensive finished wall just to fix a pipe. Nobody wants that headache.
6. Finish the home
The final stage may include:
- Internal and external plastering
- Flooring
- Painting
- Doors and windows
- Bathroom fittings
- Kitchen work
- Electrical fixtures
- False ceiling
- Exterior finishing
The result is the point where the rough construction site finally starts feeling like home.
Who to Build in Traditional Home Construction: Choosing the Right Team
Choosing the right construction team is one of the most important decisions in who to build in traditional home construction.
A beautiful architectural drawing means very little if execution is poor.
Check experience
Ask contractors about similar homes they have completed. If possible, visit completed projects instead of relying only on photographs.
Understand the quotation
Do not look only at the final number.
Check whether the quotation clearly mentions:
- Labour costs
- Material specifications
- Flooring
- Plumbing
- Electrical work
- Doors and windows
- Painting
- Waterproofing
- External development
- Taxes and other applicable charges
A cheap quotation can sometimes become expensive when important items are excluded.
Discuss the timeline
Construction schedules can change because of weather, material availability, design changes, approvals, and other site conditions. Still, your contractor should provide a realistic estimated timeline and explain the major stages.
Keep communication clear
Regular communication between the homeowner, architect, engineer, and contractor can prevent small misunderstandings from becoming major problems.
Traditional Home Construction Materials and Methods
Another important part of who to build in traditional home construction is understanding what materials are being used and why.
Traditional construction generally relies on familiar materials such as:
- Cement
- Sand
- Bricks or concrete blocks
- Reinforcement steel
- Concrete
- Natural or manufactured stone
- Tiles
- Timber or engineered wood
- Glass
- Paint and waterproofing materials
The right material depends on the design, structural requirements, local climate, budget, and intended use.
Why material quality matters
Consider two houses built using almost identical designs. One uses properly specified materials and follows good construction practices. The other cuts corners wherever possible.
Initially, both might look similar.
A few years later, however, problems such as dampness, cracks, leaking bathrooms, peeling paint, or poor-quality fittings may begin to appear in the second house.
That is why homeowners should focus not only on who to build in traditional home construction, but also on how the work is being executed.
Common Mistakes to Avoid
Knowing who to build in traditional home construction is only one part of the equation. Avoiding common mistakes is equally important.
Changing the design repeatedly
Design changes during construction can cause delays, additional labour, material wastage, and unexpected costs.
Ignoring waterproofing
Waterproofing is particularly important in bathrooms, terraces, balconies, basements, and other moisture-prone areas.
Selecting a contractor only by price
The lowest quote is not automatically the most economical option. Compare specifications, workmanship, experience, inclusions, and project management.
Skipping site supervision
Regular inspection helps identify issues while they are still relatively easy to correct.
Not planning services early
Electrical points, plumbing lines, AC provisions, internet connections, and other services should be considered during the planning stage.
A Simple Example: Building a Family Home
Imagine a family planning a three-bedroom home on their own plot.
Initially, they focus mainly on the elevation because they want the house to look impressive from the road. Their architect then helps them improve the internal layout, while the structural engineer determines the structural requirements.
The contractor prepares the construction schedule. Masons handle the walls, electricians plan the wiring, and plumbers coordinate water and drainage systems.
During construction, the family decides to add another bathroom. Because the service layout was planned carefully in advance, the change can be handled with less disruption.
This is a simple example of why understanding who to build in traditional home construction matters. Successful construction is not simply about putting materials together; it is about coordinating people, planning, and execution.
FAQ: Who to Build in Traditional Home Construction?
- Who is responsible for traditional home construction?
Usually, an architect, structural engineer, contractor, and skilled workers work together. The exact team depends on the size and complexity of the project.
- How long does traditional home construction take?
The timeline varies according to house size, design, number of floors, site conditions, approvals, weather, materials, labour availability, and finishing requirements.
- Is traditional construction suitable for modern homes?
Yes. Traditional construction methods can be combined with modern architectural designs, energy-efficient features, smart-home systems, contemporary interiors, and modern building materials.
- Should I hire an architect and contractor separately?
It depends on your project and preferred management approach. Some homeowners hire professionals separately, while others choose a company that provides integrated design and construction services.
- How can I control construction costs?
Start with a clear design and detailed scope of work. Compare quotations based on specifications rather than just price, track material usage, and avoid unnecessary changes during construction.
Conclusion
A successful home begins long before the foundation is poured. Good design, appropriate materials, skilled workmanship, structural planning, and regular supervision all work together to create a durable and comfortable house.
Understanding who to build in traditional home construction can help homeowners make better decisions about the professionals they hire and the process they follow.
If you are planning a new home, renovation, or complete construction project, speak with an experienced construction professional before getting started. A well-planned project can reduce surprises, improve coordination, and turn your house plans into a home built for years to come.